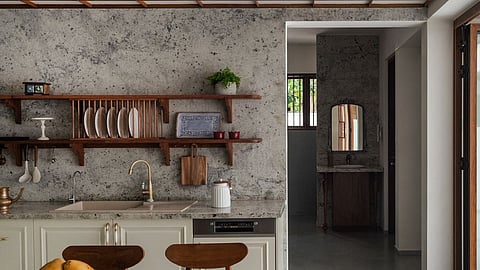

Once relegated to a separate back room where the hard work of cooking took place, the kitchen is now becoming the core of home design.
In modern homes, these busy spaces are evolving into shared areas meant for socialising as much as functionality, while elements of the traditional kitchen are being repurposed for aesthetics.
This evolution, says architect Vinu Daniel, began with people adopting European design sensibilities in Indian homes. “Kitchens slowly became more open and minimal, where the person toiling doesn’t become invisible,” says the founder of Wallmakers. “The idea was that it is a shared space where people congregate and work together.”
However, he notes, many are still hesitant to embrace the idea of an open kitchen for fear of not being able to keep it neat every day. “But if it’s not a one-person job, and more of a family activity, how dirty can a kitchen be?” he wonders.
For those who remain concerned about keeping the kitchen pristine, some opt for a small work area with a pantry that can also function as a second kitchen, he says. “The kitchen, actually, should always be the centre of the home. Where people naturally flock to. Ventilated and suitable for the character of the home and the family,” Vinu asserts.
Architect and creative designer of Thought Parallels, Shabna Nikhil, agrees that functionality should remain at the heart of kitchen design. “A kitchen should always be primarily functional. That is crucial, and aesthetics comes after that,” she says. “Embrace technology for a functional kitchen. Anything that makes the job easier for you, especially in a household where everyone is working.”

The dishwasher, she says, is one such technology that people are increasingly keen on. “Then, so many used to opt for a scullery, a second room for washing and messy cooking. Now, people are incorporating the scullery into the open kitchen, making it more airy and spacious,” Shabna highlights.
The work area, scullery, and open kitchen can now be brought together and separated visually through elements such as a kitchen island. It can serve as a space for food preparation or simply a place to sit with a glass of wine and have a conversation. “The roomy kitchen with dining space incorporated would be a dream, as I imagine a door leading to outdoors where you can set up an impromptu dining space, just for fun,” she says, referring to her latest project.
And then comes the question of aesthetics. Shabna says kitchens are increasingly receiving the same design attention once reserved for living rooms. “Just like the living room, now the kitchen also is getting the ‘good flooring’,” she says. “There was a time when beauty was reserved for other spaces. That has changed. Checkerboard floors, floral or geometric patterns, sometimes an extension of the living room, are what we are seeing now. The kitchen is the soul of the home, and people want that to be reflected in the design.”
While a home kitchen allows for such elaborate planning, flats come with a different set of requirements. “Go for modern amenities,” she says. “That is a must in flats. Ovens, electric stoves that are beautiful and flameless, dishwashers, washing machines, etc.”
With space often at a premium in flats, architect TG Arun recommends keeping the design compact but purposeful. “Minimal, attractive but functional, non-slippery flooring, open model, preferably in full view of the living room, a small island as a dining space, a good chimney, a window, the dimensions of which can be according to need, space for two people to move around... And then, make it beautiful with a patterned wall, the piece de resistance,” he says.
The cupboards can be handle-free for a truly minimalist look, he says. “And if you want a bit of the old-world charm, go for brass handles and a white kitchen,” Arun adds.
Pastel shades, from pleasant yellows to peaceful greens, are also the rage. “People are confident of maintaining the kitchen neatly. Ventilation, however, cannot be compromised,” he says.
This balance between utility and aesthetics is echoed by architect and interior designer Reshmi Radhakrishnan. “At the centre, where utility meets aesthetics so that everyone will also be drawn to the space. But it should also allow peaceful cooking,” she smiles.
One trend she has noticed in recent times is that people who love modern kitchens also do not want to lose their connection with their roots. “The brass utensils are making a comeback. Kitchenware is also becoming part of the aesthetic plan,” she says.
From kettles to Dutch ovens, everything is carefully chosen. Meanwhile, traditional objects such as the ‘uruli’, the older grinding tool ‘ural’, the earthen ‘chatti’, and the ‘bharani’ (ceramic pickle jars) are being repurposed as aesthetic elements, not just in kitchens but across the house.
In a recent home she designed, an ‘ural’ was repurposed into a lotus bowl. She also used specially recrafted earthen pots on ceilings. “It is charming and helps keep the room cool,” says Reshmi.
Vintage ‘bharnis’, meanwhile, are turning into flower pots, statement coffee tables, and other design pieces in living rooms, balconies and gardens.
“People don’t want to leave the roots behind while homes turn modern,” she says. “Vintage styling is still in vogue.”
There is also an environmental argument for this revival, she adds. You do not need to buy everything new. “Reuse as much as you can without mindlessly throwing away everything old.”